
Address
13 Tara Lin Drive, Hazlet, NJ
Price
$ 848,000
Property Attributes
- ID#22622048
- TypeSingle Family
- Listing Status Active
- CountyMONMOUTH
- CityHazlet
- AreaHazlet
- NeighborhoodHazlet
- Zip07730
- StyleColonial
- Year Built1978
- Taxes$ 11711
- Price$ 848,000
- Bedrooms4
- Full Bathrooms2
- Half Bathrooms1
- Sqr Footage2314
- Lot Size0.24 Acres
Data Source:
Monmouth Ocean Regional REALTORS® (MOMLS)
Property Description
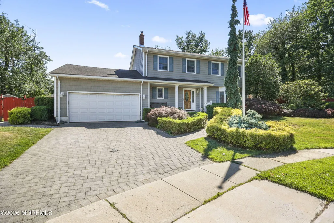
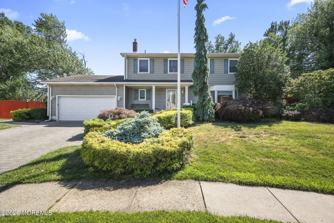
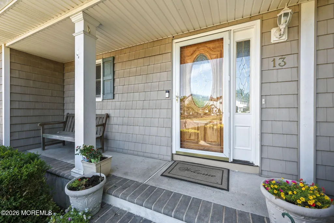
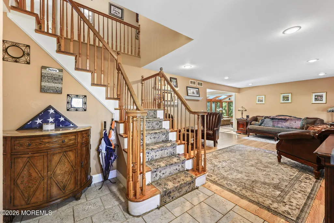
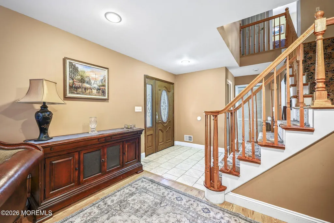
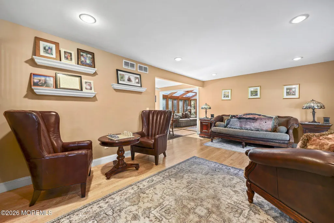
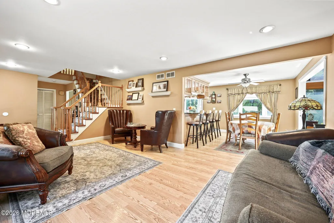
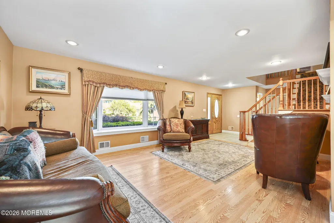
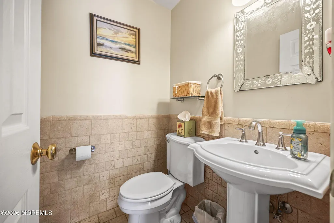
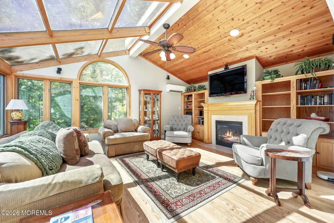
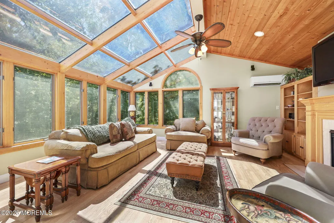
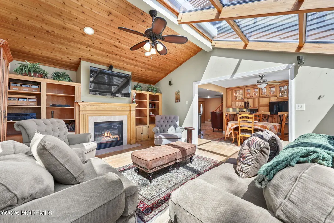
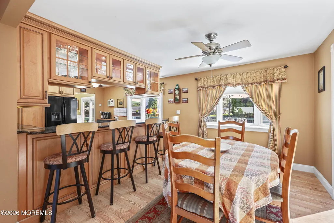
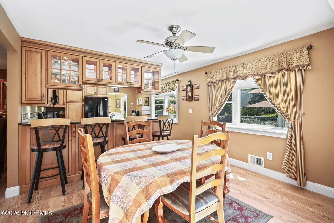
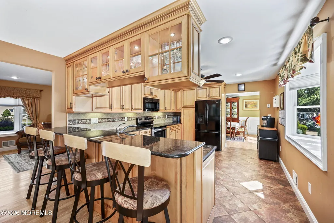
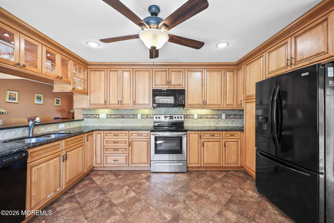
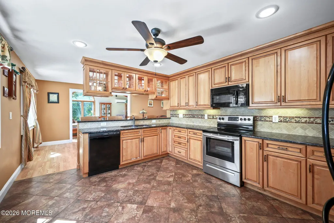
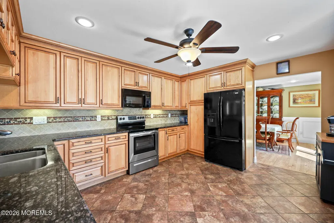
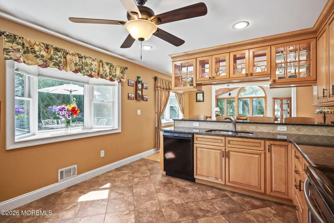
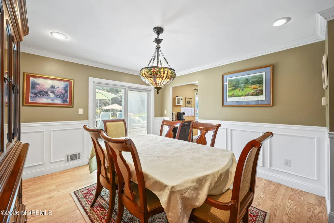
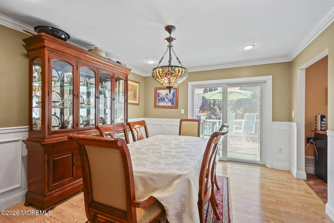
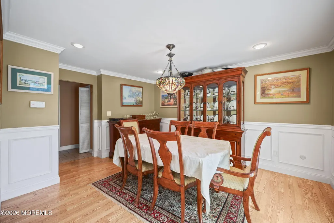
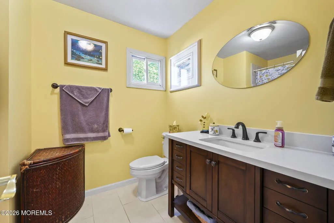
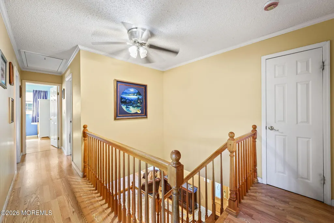
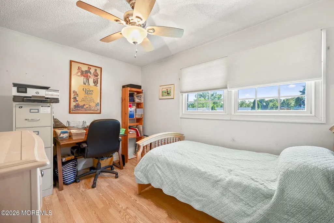
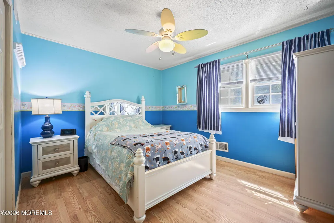
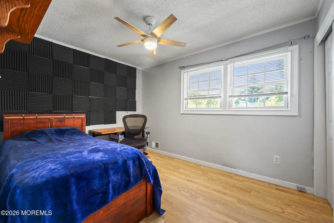
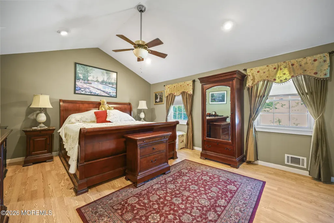
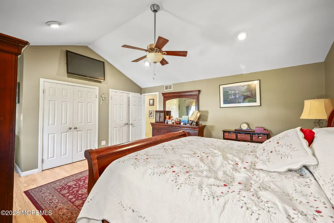
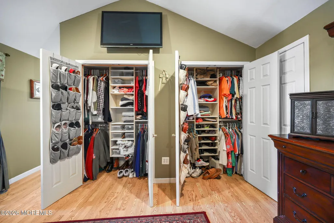
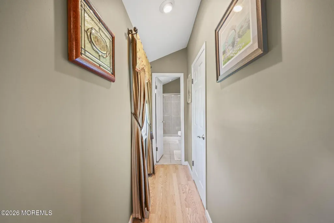
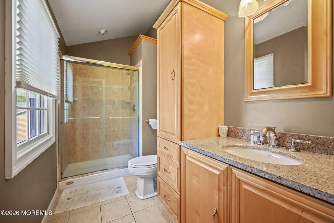
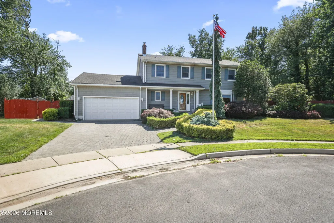
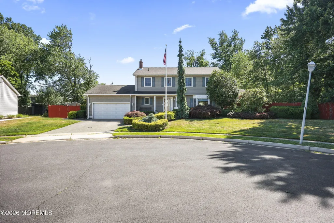
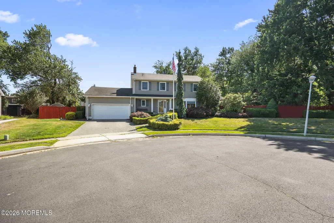
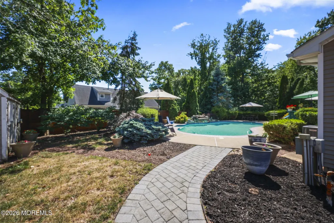
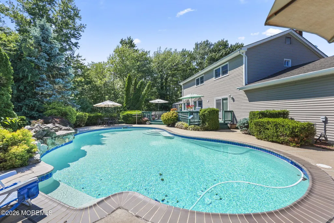
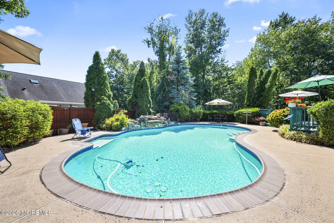
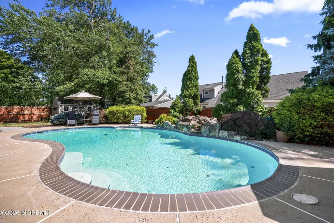
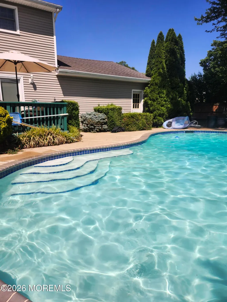
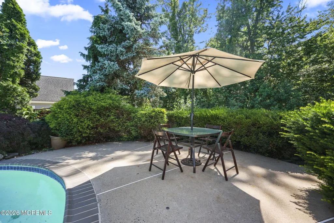
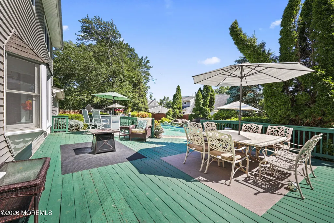
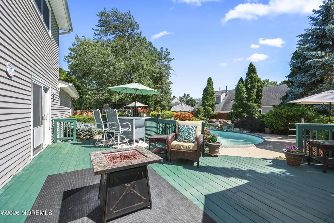
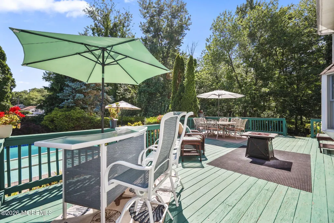
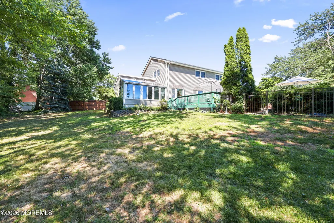
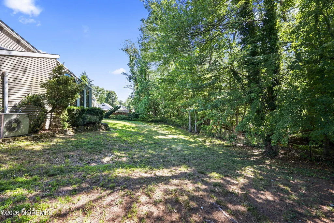
First time on the market, welcome to this beautiful 4 bedroom, 3 bath colonial nestled on a quiet cul-de-sac in the desirable Linda Estates neighborhood. The first floor features a foyer, large living room, dining room, a 16'x20' Four Season Great Room, a gorgeous remodeled kitchen 1/2 bath, and laundry room. The living room has recessed lighting, pergo flooring and a large bay window for natural light. The dining room has crown molding, recessed lighting, a chandelier, pergo flooring, and an Anderson slider w/blinds-between-the-glass leading out to your backyard paradise. Designed for entertaining in mind, the yard features an oversized deck, an Anthony & Sylvan Oasis concrete pool wih custom waterfall and love seat with plenty of room around the pool for entertaining. The beautifully remodeled kitchen features a large breakfast bar with seating for 4, granite countertops, maple cabinets with soft close drawers, tile back splash, tile flooring, under the cabinet lighting, recessed lighting, and a ceiling fan. Off the kitchen is a stunning "Four Season" great room. Imagine watching TV under the stars. This room has a white pine ceiling with beams, a gas fireplace with an oak mantle, built-in wall cabinets, recessed lighting, and pergo flooring. Upstairs, the spacious primary suite features vaulted ceilings, recessed lighting, his/hers built-in closets, a walk-in closet, and pergo flooring. The en-suite bath has a stall shower, custom cabinetry, a granite countertop, tile flooring, and recessed lighting. There are three additional bedrooms all with large closets, pergo flooring and ceiling fans and a remodeled full bath with tile flooring, a tub shower, and stone countertop. Completing this remarkable property is a two car oversized garage, beautifully landscaped grounds, blocked paved driveway and walkway leading to your fully fenced backyard.
| Elementary School | Middle School | High School |
|---|---|---|
| Cove Road Elementary School | Hazlet Middle | Raritan High School |
| Price History | |
|---|---|
| 7/20/2026 | Listed $899,000 |
| 7/31/2026 | 5$860,000 |
| 9/10/2026 | 2$848,000 |
General Features
| Sewer | Public Sewer |
|---|---|
| Heating | Natural Gas,Forced Air |
| Cooling | Electric,Central Air |
| Roof | Timberline,Shingle |
| Garage Spaces | 2.0 |
| Patio/Porch Features | Deck,Porch - Covered |
| Architectural Style | Colonial |
| Pool Features | Fenced,Gunite,In Ground,Pool Equipment,Self Cleaner |
| Exclusions | Sellers personal belongings |
| Year Built | 1978 |
| Stories Count | 2 |
| Levels | 2 Story |
| Property Subtype | Single Family Residence |
| Tax Year | 2025 |
| County | Monmouth |
| New Construction | No |
| Property Type | Residential |
| HOA | No |
| Attached Garage | Yes |
| Subdivision Name | None |
| Garage Y/N | Yes |
| Other Structures | Shed,Shed(s) |
| Full Baths | 2 |
| Status | Active |
| Directions | Lynn Blvd to Tara Lin Drive Use GPS |
| High School | Raritan |
| City | Hazlet |
| Senior Community Y/N | No |
| Zoning Description | Residential |
| MLS Area | None |
| Lot Size Units | Acres |
| Lot Size Square Feet | 10454.4 |
| Carport Y/N | No |
| Elementary School | Cove Road |
| Property Attached Y/N | No |
| Land Lease Y/N | No |
| Tax Annual Amount | 11711.0 |
| Home Warranty Y/N | No |
| Middle/Junior High School | Hazlet Middle |
| Lease Renewal Y/N | No |
| MLS Area Minor | Hazlet (HAZ) |
| Additional Parcels Y/N | No |
| Lease Considered Y/N | No |
| Rent Control Y/N | No |
| Virtual Tour | https://lite-pixel-media.aryeo.com/sites/rnqyqlkd/unbranded |
| Standard Status | Active |
| Tax Assessed Value | 645400 |
| MobileHomeRemainsYN | No |
| Utilities@Core.Permissions | None |
| Water Body Access Y/N | None |
Interior Features
| Interior Amenities | Attic - Pull Down Stairs,Bonus Room,Built-in Features,Beamed Ceilings,Dec Molding,Recessed Lighting |
|---|---|
| Basement | Crawl Space |
| Flooring | Ceramic Tile,Laminate,Tile |
| Total Fireplaces | 1 |
| Basement (Y/N) | No |
| Air Conditioning Y/N | Yes |
| Heating Y/N | Yes |
| Window Features | Bay/Bow Window |
| Fireplace Y/N | Yes |
| Half Baths | 1 |
| Total Bedrooms | 4 |
| Main Level Bathrooms | 1 |
| Total Baths | 3 |
| Heating-Forced Air | True |
Exterior Features
| Exterior Amenities | Underground Sprinkler System,Swimming,Lighting |
|---|---|
| Fencing | Fence |
| Parking Features | Storage Above,Direct Access,Paver Block,Double Wide Drive,Driveway,Off Street,Oversized |
| Lot Features | Oversized,Cul-De-Sac,Fenced Area |
| Water Source | Public |
| Inclusions | Outdoor Lighting,Washer,Window Treatments,Timer Thermostat,Blinds/Shades,Ceiling Fan(s),Dishwasher,Dryer,Electric Cooking,Light Fixtures,Microwave,Self/Con Clean,Stove,Refrigerator,Screens,Attic Fan, |
| Lot Size Area | 0.24 |
| Spa | No |
| Building Area Total | 2314.0 |
| Lot Dimensions | 91 x 115 |
| Lot Size Acres | 0.24 |
| Waterfront Y/N | No |
| Door Features | Sliding Doors |
| Crops Included Y/N | No |
| Horse Y/N | No |
| Irrigation Water Rights Y/N | No |
Amenities
- Foreclosure
- Views
- Short Sale
- New Construction
- Adult 55+
- Lease To Own
- No HOA Fees
- Furnished
- Primary On Main
- Air Conditioning
- Seller Finance
- Green
- Fixer Upper
- Horse
- Golf
- Fireplace
- Deck
- Garage
- Basement
- Pool
Property vs Single Family Average in 07730
Price
Taxes
Year Built
Visits
 The data relating to real estate for sale on this website comes in part from the IDX Program of Garden State Multiple Listing Service, L.L.C. and Lifetime Real Estate Group. Real estate listings held by other brokerage firms are marked as IDX listing. Information deemed reliable but not guaranteed. Copyright © 2026 Garden State Multiple Listing Service, L.L.C. All rights reserved. This information is being provided for Consumer's personal, non-commercial use and may not be used for any purpose
 The data relating to real estate for sale on this web-site comes in part from the Internet Listing Display database of the ALL JERSEY MULTIPLE LISTING SYSTEM, INC. Real estate listings held by brokerage firms other than this site-owner are marked with the ILD logo. The ALL JERSEY MULTIPLE LISTING SYSTEM, INC. does not warrant the accuracy, quality, reliability, suitability, completeness, usefulness or effectiveness of any information provided.
The information being provided is for consumers' personal,
The data relating to real estate for sale on this web-site comes in part from the Internet Listing Display database of the ALL JERSEY MULTIPLE LISTING SYSTEM, INC. Real estate listings held by brokerage firms other than this site-owner are marked with the ILD logo. The ALL JERSEY MULTIPLE LISTING SYSTEM, INC. does not warrant the accuracy, quality, reliability, suitability, completeness, usefulness or effectiveness of any information provided.
The information being provided is for consumers' personal,
 The data relating to real estate for sale or rent on this web site comes in part from the IDX program of the Hudson County MLS. Real estate listings held by brokerage firms other than Lifetime Real Estate Group are marked with the HCIDX mark and the information about them includes the name of the listing broker. The information provided by this website is for the personal, non-commercial use of consumers and may not be used for any purpose other than to identify prospective properties consumers may
 All information is believed to be accurate but is not guaranteed. Protected by Copyright© 2026 and is owned either by the Monmouth County Association of REALTORS; or by the developers of the software, Kunversion, LLC. All rights reserved. Each office independently owned and operated.
The New Jersey Real Estate Commission requires every licensed broker or salesperson with whom you list your property to give you a copy of this notice. The purpose is to help you comply with the New Jersey Law
All information is believed to be accurate but is not guaranteed. Protected by Copyright© 2026 and is owned either by the Monmouth County Association of REALTORS; or by the developers of the software, Kunversion, LLC. All rights reserved. Each office independently owned and operated.
The New Jersey Real Estate Commission requires every licensed broker or salesperson with whom you list your property to give you a copy of this notice. The purpose is to help you comply with the New Jersey Law
 The data relating to the real estate for sale on this web site comes in part from the Internet Data Exchange Program of the NJMLS. Real estate listings held by brokerage firms other than Lifetime Real Estate Group are marked with the Internet Data Exchange logo and information about them includes the name of the listing brokers. Some properties listed with the participating brokers do not appear on this website at the request of the seller. Listings of brokers that do not participate in Internet Data Exchange do not appear on this website. All information deemed reliable but not guaranteed.
Last date updated: September 16, 2026 1:11 PM UTC Source: New Jersey Multiple Listing Service, Inc. "© 2026 New Jersey Multiple Listing Service, Inc. All rights reserved."
The data relating to the real estate for sale on this web site comes in part from the Internet Data Exchange Program of the NJMLS. Real estate listings held by brokerage firms other than Lifetime Real Estate Group are marked with the Internet Data Exchange logo and information about them includes the name of the listing brokers. Some properties listed with the participating brokers do not appear on this website at the request of the seller. Listings of brokers that do not participate in Internet Data Exchange do not appear on this website. All information deemed reliable but not guaranteed.
Last date updated: September 16, 2026 1:11 PM UTC Source: New Jersey Multiple Listing Service, Inc. "© 2026 New Jersey Multiple Listing Service, Inc. All rights reserved."
 © BRIGHT, All Rights Reserved
