
Open House Sun, Sep 20th 1:00 PM - 3:00 PM
Address
526 Tarrington Road, Cherry Hill, NJ
Price
$ 560,000
Property Attributes
- ID#NJCD2125910
- TypeSingle Family
- Listing Status ACTIVE
- CountyCAMDEN
- CityCherry Hill
- AreaCherry Hill Twp
- NeighborhoodBarclay
- Zip08034
- StyleRanch/Rambler
- Year Built1960
- Taxes$ 10135
- Price$ 560,000
- Bedrooms3
- Full Bathrooms2
- Half Bathrooms0
- Sqr Footage1594
- Lot Size0.23 Acres
Data Source:
Bright MLS
Property Description
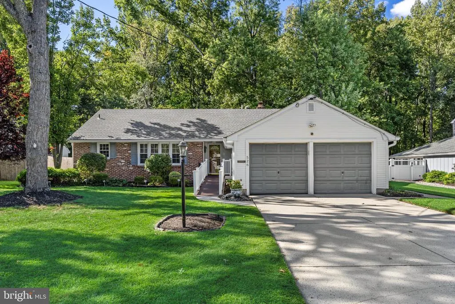
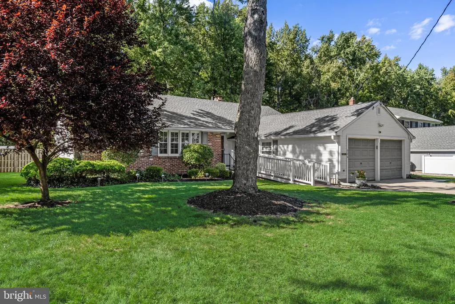
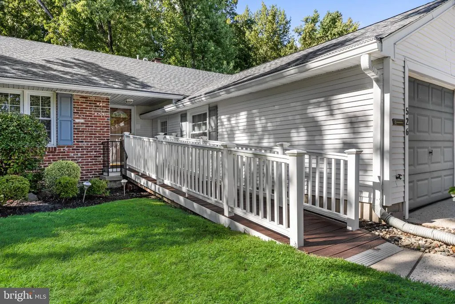
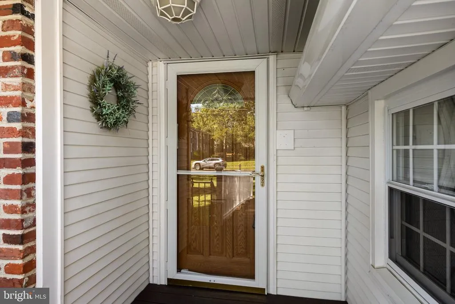
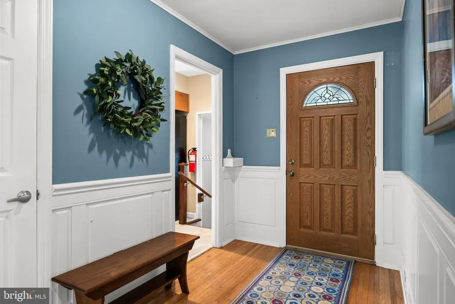
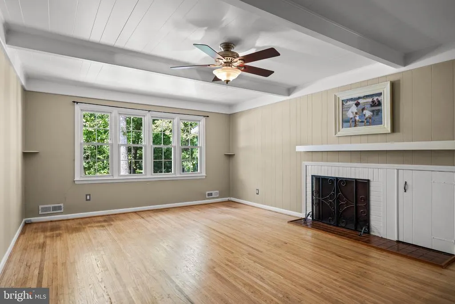
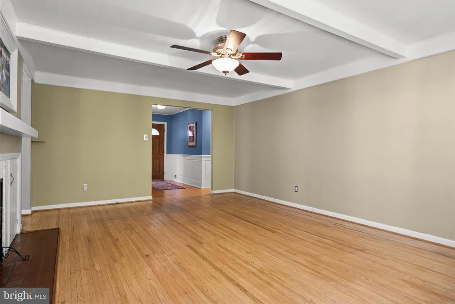
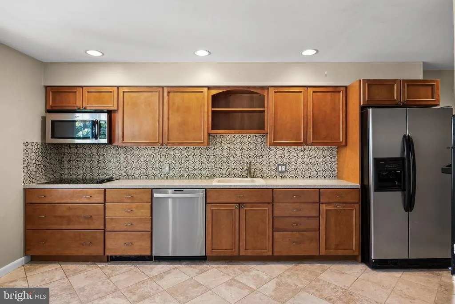
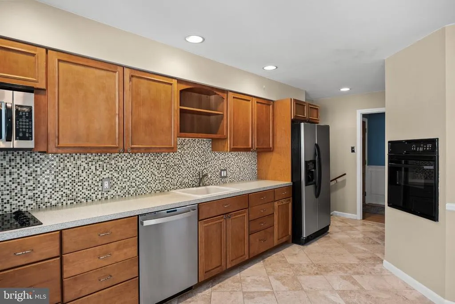
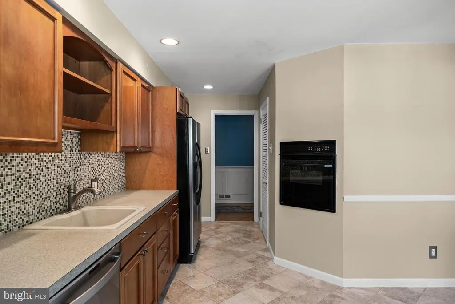
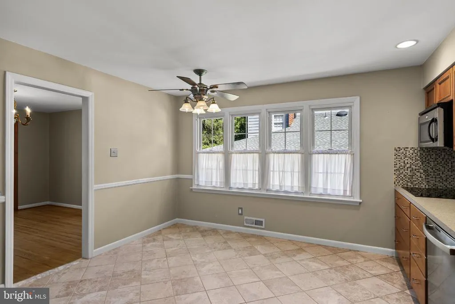
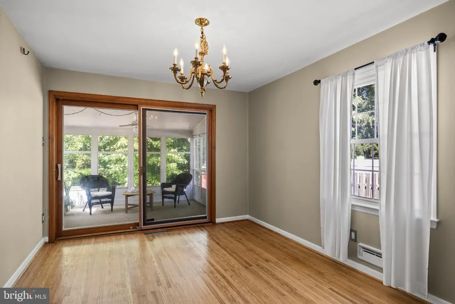
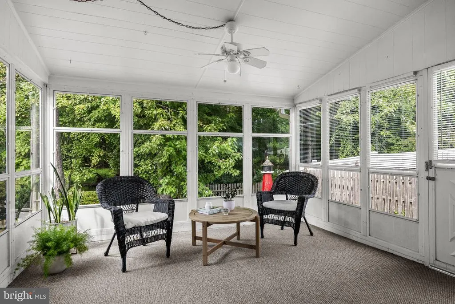
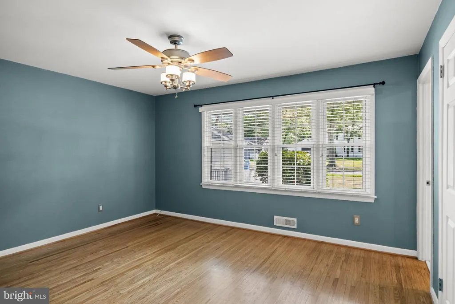
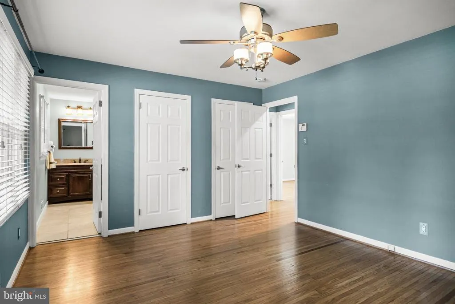
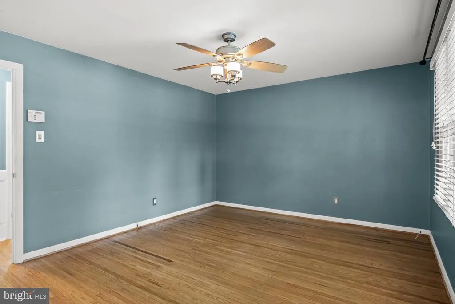
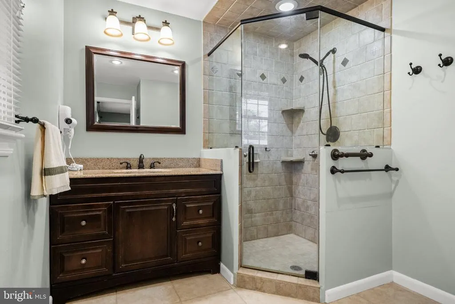
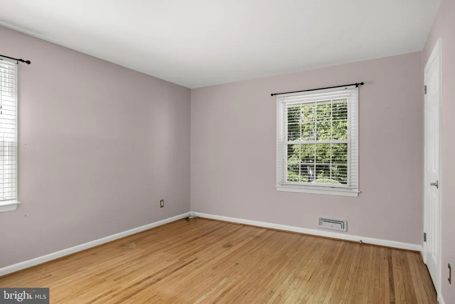
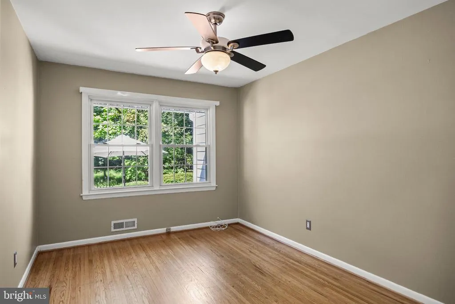
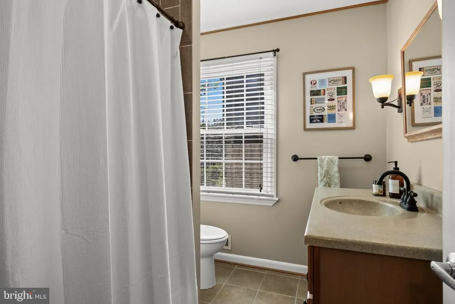
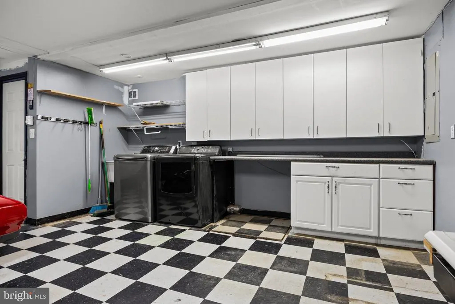
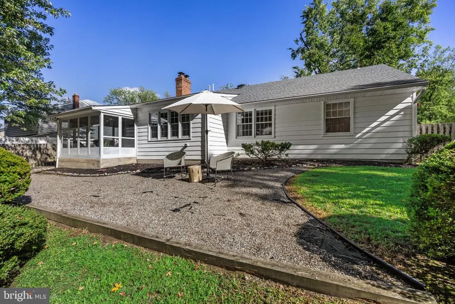
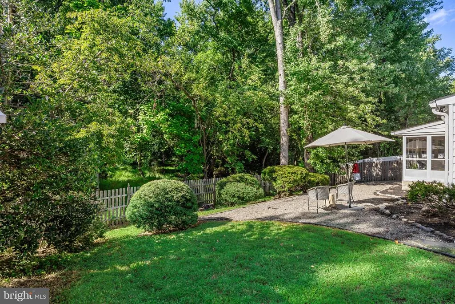
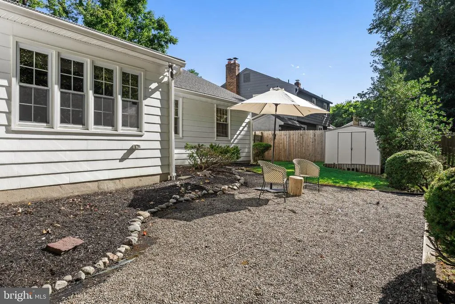
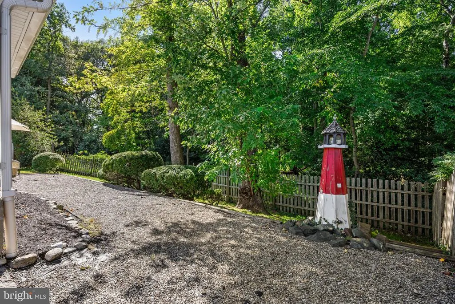
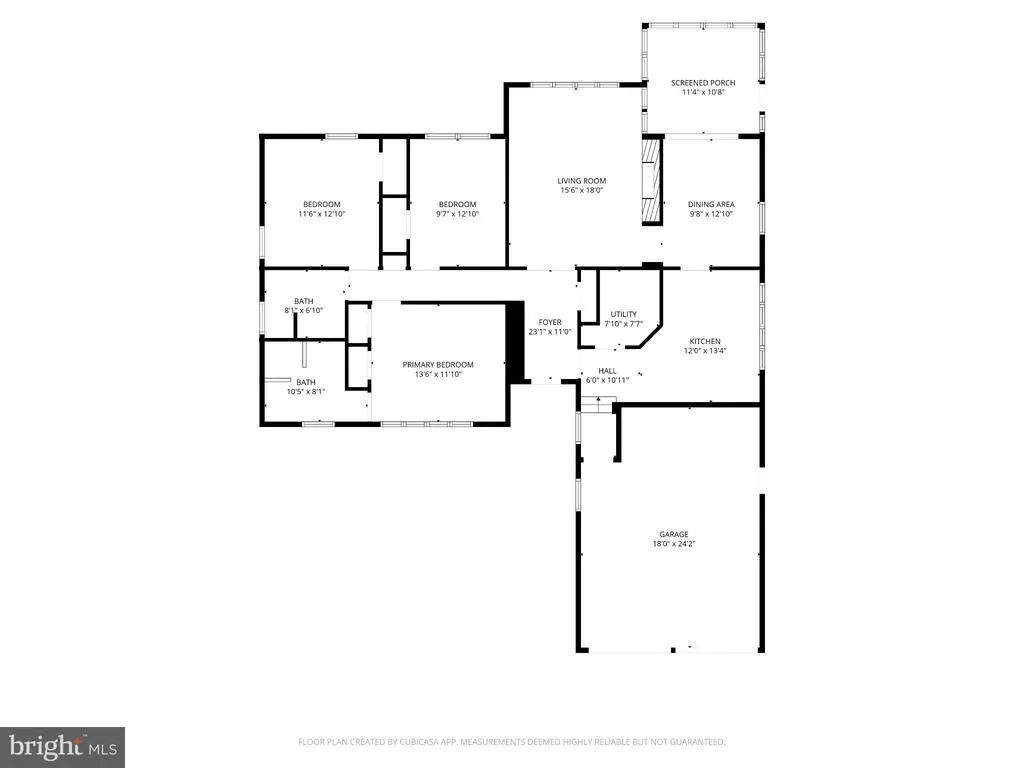
Serene surroundings, a classic brick front with gray-blue accent shutters, and a wooded backdrop create a memorable first impression when you arrive at 526 Tarrington Road. A covered front porch offers shelter on rainy days while welcoming you into the home. Step inside to a spacious foyer featuring wainscoting, a convenient coat closet, and beautiful hardwood floors that continue throughout much of the home. Straight ahead, the generously sized living room showcases the quintessential Deerfield model, complete with a beamed ceiling, large rear window, and decorative fireplace. With plenty of room for furniture, its an ideal space for entertaining or simply relaxing. Just off the right side of the foyer is the eat-in kitchen, featuring stainless steel appliances, solid-wood cabinetry, tile flooring, a pantry closet, abundant natural light, and plenty of space for a good-sized table. Prefer a more formal setting? The adjacent dining room provides the perfect option. A slider from the dining area leads to a wonderful sunroom surrounded by three walls of windows. It offers beautiful views of the backyard and creates a seamless connection between the indoors and out. To the left of the foyer are all three bedrooms and both full bathrooms. The primary suite features two closets and a refreshed primary bath with a stall shower. The two additional bedrooms are both impressively sized and share a nicely updated hall bath. All three bedrooms feature hardwood flooring. Head out to the two-car garage and find a fun checkered floor, lots of extra storage, the washer and dryer, and plenty of room for vehicles, yard equipment, and tools. The fully fenced backyard offers a gravel area perfect for chairs and perhaps a table, along with plenty of grassy space for gardening, a playset, or simply enjoying the outdoors. Barclay Farm is a wonderful, friendly community with so much to offer. The convenient location provides easy access to several PATCO stations and major roadways, including Routes 295, 70, and 38. Residents can choose from two summer swim clubs, while the neighborhood itself is home to its own covered bridge and the historic Barclay Farmstead. Tot soccer fields, playgrounds, walking trails, community gardens, and year-round events at the Farmstead provide plenty of opportunities for recreation and community connection. The home is served by Knight Elementary and Rosa Middle School, with a choice of Cherry Hill East or Cherry Hill West for high school. This inviting home offers a wonderful combination of comfort, space, character, and an exceptional community setting. Make your appointment today!
| Elementary School | Middle School | High School |
|---|---|---|
| A. Russell Knight E.S. | Rosa International M.S. | Cherry Hill High - East |
| Price History | |
|---|---|
| 9/17/2026 | Listed $560,000 |
General Features
| Living Area | 1594 |
|---|---|
| Sewer | Public Sewer |
| Heating | Forced Air |
| Cooling | Central A/C |
| Possession | Negotiable |
| Roof | Shingle |
| Appliances | Cooktop,Dishwasher,Disposal,Oven - Self Cleaning,Oven - Wall,Refrigerator,Stainless Steel Appliances |
| Zoning | RES |
| Garage Spaces | 2.00 |
| Patio/Porch Features | Porch(es),Screened |
| Architectural Style | Ranch/Rambler |
| Construction Materials | Brick,Vinyl Siding |
| School District | CHERRY HILL TOWNSHIP PUBLIC SCHOOLS |
| Year Built | 1960 |
| Levels | 1 |
| Tax Year | 2025 |
| Ownership | Fee Simple |
| Cool Fuel | Electric |
| Accessibility | Ramp - Main Level |
| County | CAMDEN |
| New Construction | No |
| Property Type | Residential |
| HOA | No |
| Subdivision Name | BARCLAY |
| Garage Y/N | Yes |
| Water Access Y/N | No |
| Other Structures | Above Grade,Below Grade |
| Transportation | Commuter Rail Station 1 to 5 miles |
| Full Baths | 2 |
| Status | ACTIVE |
| Directions | Covered Bridge Rd to Tarrington Rd |
| City | CHERRY HILL |
| Disclosures | Lead Based Paint - State,Prop Disclosure |
| Senior Community Y/N | No |
| MLS Area | Cherry Hill Twp (20409) |
| Lot Size Units | Square Feet |
| Lot Size Square Feet | 10010.00 |
| Tax Assessed Value | 215600.0 |
| Tax Annual Amount | 10135.0 |
| Structure Type | Detached |
| Condo/Coop Association fee Y/N | No |
| Bathrooms Full Main Level | 2 |
| Bathrooms Count Main Level | 2.00 |
| Price Per Sq Ft Total AG | 351.32 |
| Vacation Rental Y/N | No |
| Total SQFT | 1594 |
| Builder Name | Scarborough |
| Standard Status | Active |
| Year Built Source | Assessor |
| Tax Lot | 00007 |
Interior Features
| Interior Amenities | Ceiling Fan(s),Primary Bath(s),Recessed Lighting,Bathroom - Tub Shower,Bathroom - Stall Shower,Entry Level Bedroom,Exposed Beams,Formal/Separate Dining Room,Kitchen - Eat-In,Wood Floors |
|---|---|
| Heating Fuel | Natural Gas |
| Flooring | Tile/Brick,Wood,Carpet |
| Total Fireplaces | 1 |
| Fireplace Features | Brick |
| Hot Water | Natural Gas |
| Basement (Y/N) | No |
| Heating Y/N | Yes |
| Fireplace Y/N | Yes |
| Above Grade Finished Area | 1594 |
| Central Air Y/N | Yes |
| Total Bedrooms | 3 |
| Room Type | Living Room,Dining Room,Primary Bedroom,Bedroom 2,Bedroom 3,Kitchen,Foyer,Sun/Florida Room,Primary Bathroom |
| Main Level Bedrooms | 3 |
| Below Grade Finished Area Unit Type | Square Feet |
| LivingAreaSource | Assessor |
| Laundry Type | Main Floor |
| Below Grade Finished Area Source | Assessor |
| Above Grade Finished Area Source | Assessor |
| Above Grade Finished Area Unit Type | Square Feet |
| Total Baths | 2 |
Exterior Features
| Exterior Amenities | Exterior Lighting,Sidewalks,Street Lights |
|---|---|
| Pool | No Pool |
| Fencing | Fully |
| Lot Features | Front Yard,Level,Rear Yard,SideYard(s) |
| Water Source | Public |
| Inclusions | Kitchen appliances,light fixtures |
| Total Parking Spaces | 6 |
| Garage Features | Garage Door Opener,Inside Access,Oversized,Garage - Front Entry |
| Type of Parking | Attached Garage,Driveway |
| Foundation Details | Concrete Perimeter |
| Water View Y/N | No |
| Lot Dimensions | 77X130 |
| Lot Size Acres | 0.23 |
| Lot Size Source | Assessor |
| Waterfront Y/N | No |
| Door Features | Sliding Glass,Six Panel |
| Builder Model | Deerfield |
| Land Assessed Value | 73500.00 |
| Navigable Water Y/N | No |
| Water Oriented Y/N | No |
| # of Attached Garage Spaces | 2 |
Room Details
| Room | Dimensions | Level | Flooring | Details |
|---|---|---|---|---|
| Bedroom 2 | Main | |||
| Bedroom 3 | Main | |||
| Dining Room | Main | |||
| Foyer | Main | |||
| Kitchen | Main | |||
| Living Room | Main | |||
| Primary Bathroom | Main | |||
| Primary Bedroom | Main | |||
| Sun/Florida Room | Main |
Amenities
- Foreclosure
- Views
- Short Sale
- New Construction
- Adult 55+
- Lease To Own
- No HOA Fees
- Furnished
- Primary On Main
- Air Conditioning
- Seller Finance
- Green
- Fixer Upper
- Horse
- Golf
- Fireplace
- Deck
- Garage
- Basement
- Pool
Property vs Single Family Average in 08034
Price
Taxes
Year Built
 The data relating to real estate for sale on this website comes in part from the IDX Program of Garden State Multiple Listing Service, L.L.C. and Lifetime Real Estate Group. Real estate listings held by other brokerage firms are marked as IDX listing. Information deemed reliable but not guaranteed. Copyright © 2026 Garden State Multiple Listing Service, L.L.C. All rights reserved. This information is being provided for Consumer's personal, non-commercial use and may not be used for any purpose
 The data relating to real estate for sale on this web-site comes in part from the Internet Listing Display database of the ALL JERSEY MULTIPLE LISTING SYSTEM, INC. Real estate listings held by brokerage firms other than this site-owner are marked with the ILD logo. The ALL JERSEY MULTIPLE LISTING SYSTEM, INC. does not warrant the accuracy, quality, reliability, suitability, completeness, usefulness or effectiveness of any information provided.
The information being provided is for consumers' personal,
The data relating to real estate for sale on this web-site comes in part from the Internet Listing Display database of the ALL JERSEY MULTIPLE LISTING SYSTEM, INC. Real estate listings held by brokerage firms other than this site-owner are marked with the ILD logo. The ALL JERSEY MULTIPLE LISTING SYSTEM, INC. does not warrant the accuracy, quality, reliability, suitability, completeness, usefulness or effectiveness of any information provided.
The information being provided is for consumers' personal,
 The data relating to real estate for sale or rent on this web site comes in part from the IDX program of the Hudson County MLS. Real estate listings held by brokerage firms other than Lifetime Real Estate Group are marked with the HCIDX mark and the information about them includes the name of the listing broker. The information provided by this website is for the personal, non-commercial use of consumers and may not be used for any purpose other than to identify prospective properties consumers may
 All information is believed to be accurate but is not guaranteed. Protected by Copyright© 2026 and is owned either by the Monmouth County Association of REALTORS; or by the developers of the software, Kunversion, LLC. All rights reserved. Each office independently owned and operated.
The New Jersey Real Estate Commission requires every licensed broker or salesperson with whom you list your property to give you a copy of this notice. The purpose is to help you comply with the New Jersey Law
All information is believed to be accurate but is not guaranteed. Protected by Copyright© 2026 and is owned either by the Monmouth County Association of REALTORS; or by the developers of the software, Kunversion, LLC. All rights reserved. Each office independently owned and operated.
The New Jersey Real Estate Commission requires every licensed broker or salesperson with whom you list your property to give you a copy of this notice. The purpose is to help you comply with the New Jersey Law
 The data relating to the real estate for sale on this web site comes in part from the Internet Data Exchange Program of the NJMLS. Real estate listings held by brokerage firms other than Lifetime Real Estate Group are marked with the Internet Data Exchange logo and information about them includes the name of the listing brokers. Some properties listed with the participating brokers do not appear on this website at the request of the seller. Listings of brokers that do not participate in Internet Data Exchange do not appear on this website. All information deemed reliable but not guaranteed.
Last date updated: September 17, 2026 8:30 PM UTC Source: New Jersey Multiple Listing Service, Inc. "© 2026 New Jersey Multiple Listing Service, Inc. All rights reserved."
The data relating to the real estate for sale on this web site comes in part from the Internet Data Exchange Program of the NJMLS. Real estate listings held by brokerage firms other than Lifetime Real Estate Group are marked with the Internet Data Exchange logo and information about them includes the name of the listing brokers. Some properties listed with the participating brokers do not appear on this website at the request of the seller. Listings of brokers that do not participate in Internet Data Exchange do not appear on this website. All information deemed reliable but not guaranteed.
Last date updated: September 17, 2026 8:30 PM UTC Source: New Jersey Multiple Listing Service, Inc. "© 2026 New Jersey Multiple Listing Service, Inc. All rights reserved."
 © BRIGHT, All Rights Reserved
