
Address
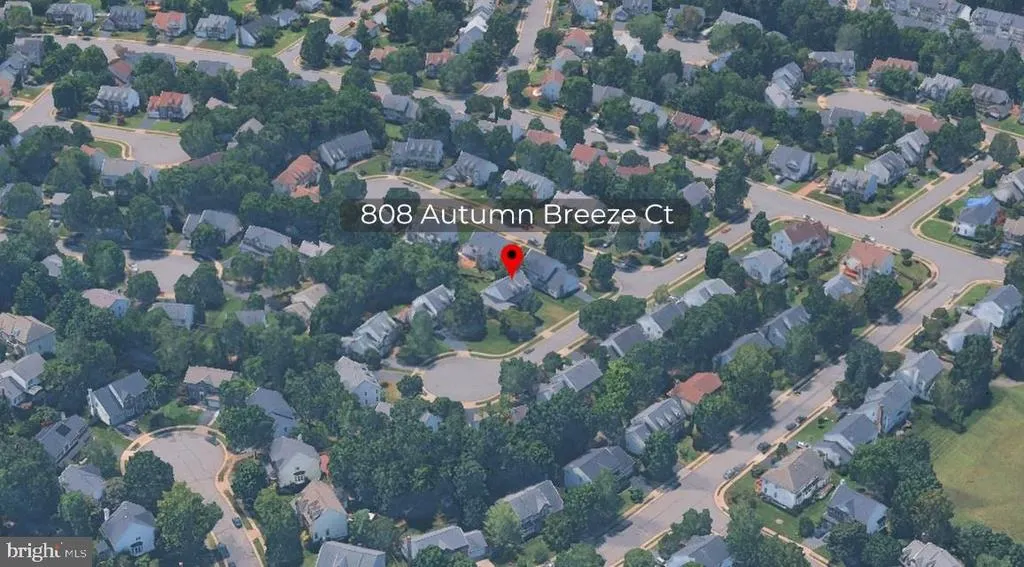
808 Autumn Breeze Court, Herndon, VA
Price
$ 935,000
Property Attributes
- ID#VAFX2338764
- TypeSingle Family
- Listing Status ACTIVE
- CountyFAIRFAX
- CityHerndon
- NeighborhoodFour Seasons
- Zip20170
- StyleColonial
- Year Built1990
- Taxes$ 9852
- Price$ 935,000
- Bedrooms5
- Full Bathrooms3
- Half Bathrooms1
- Sqr Footage4301
- Lot Size0.28 Acres
Data Source:
Bright MLS
Property Description
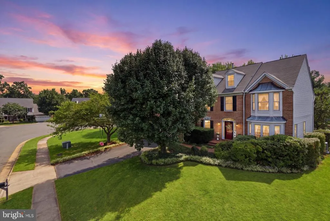
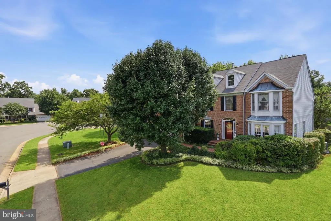
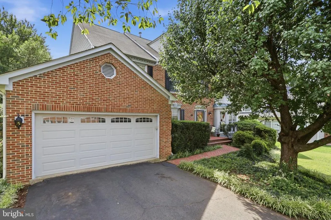
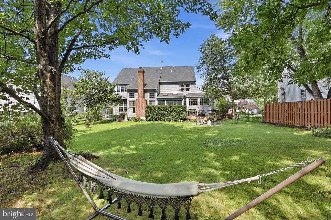
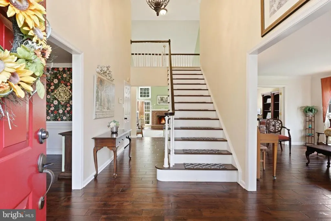
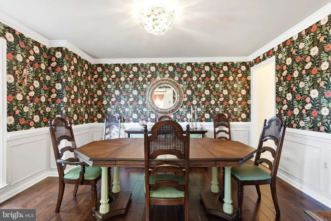
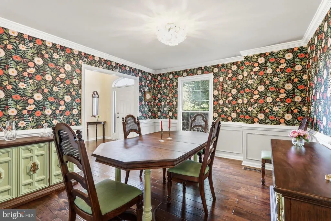
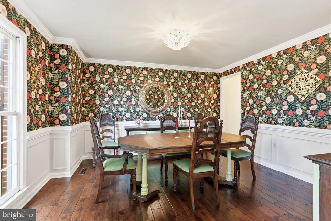
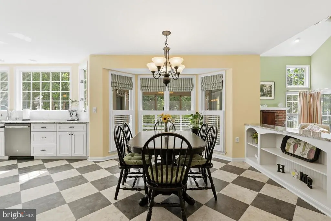
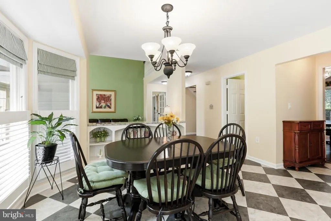
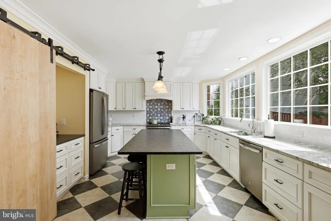
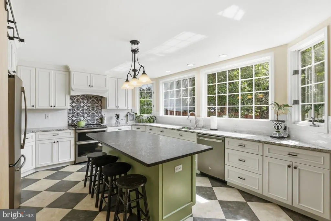
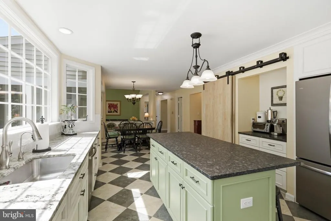
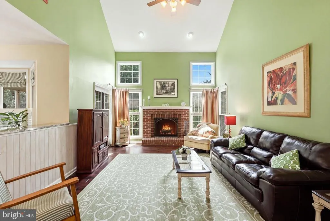
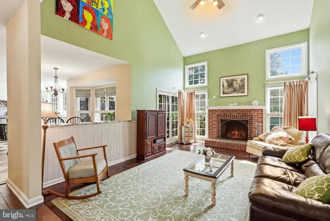
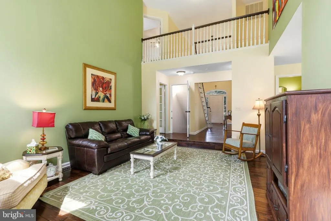
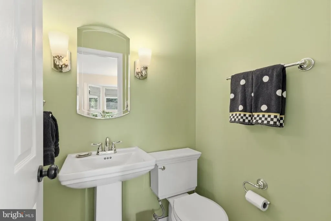
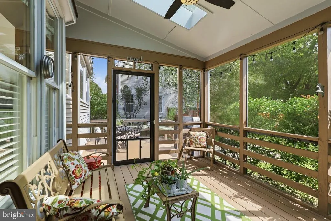
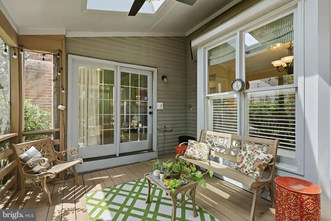
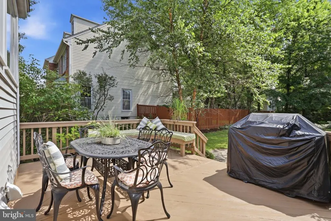
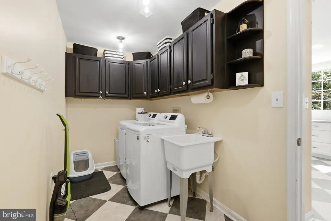
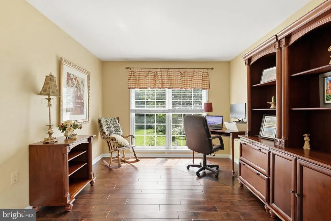
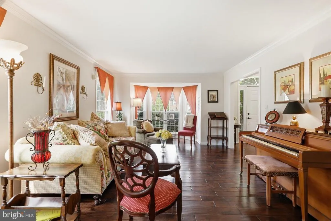
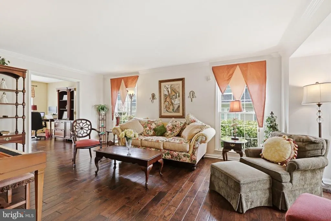
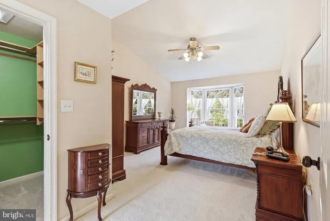
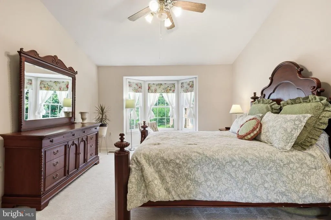
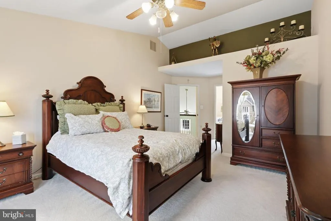
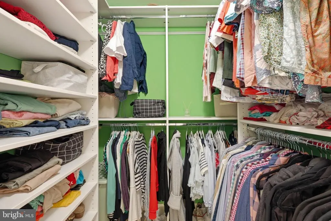
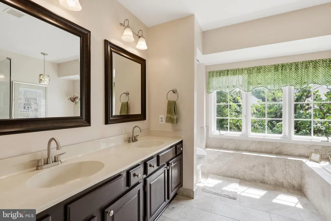
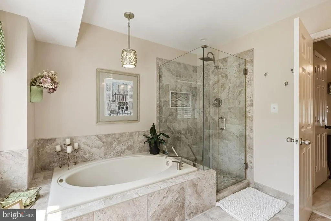
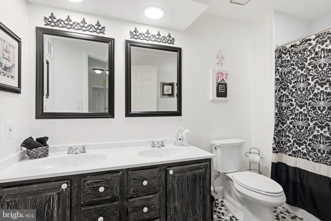
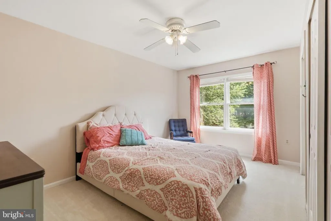
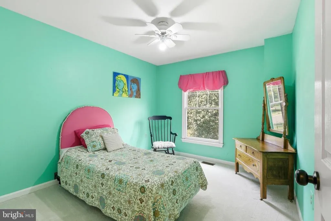
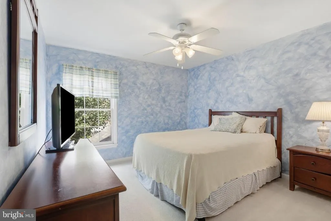
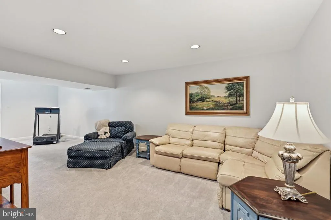
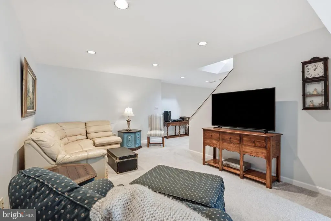
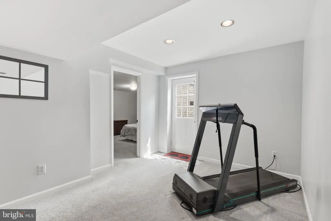
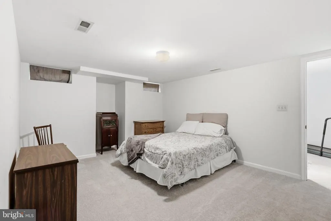
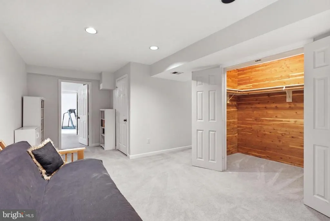
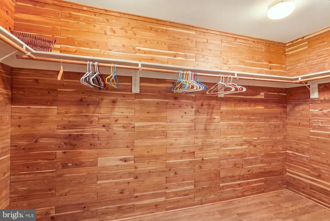
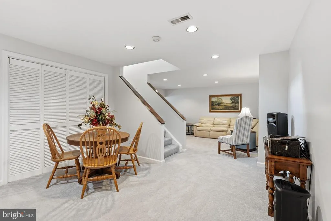
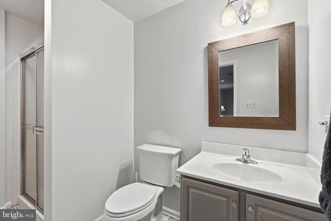
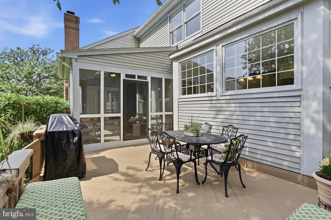
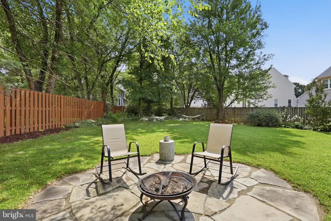
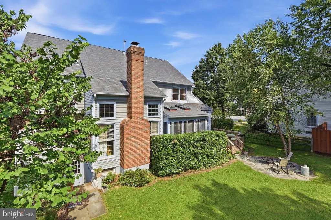
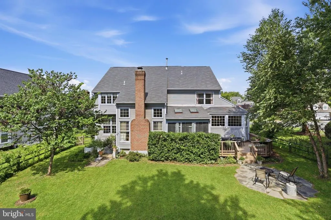
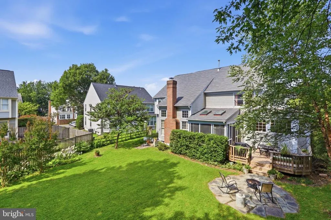
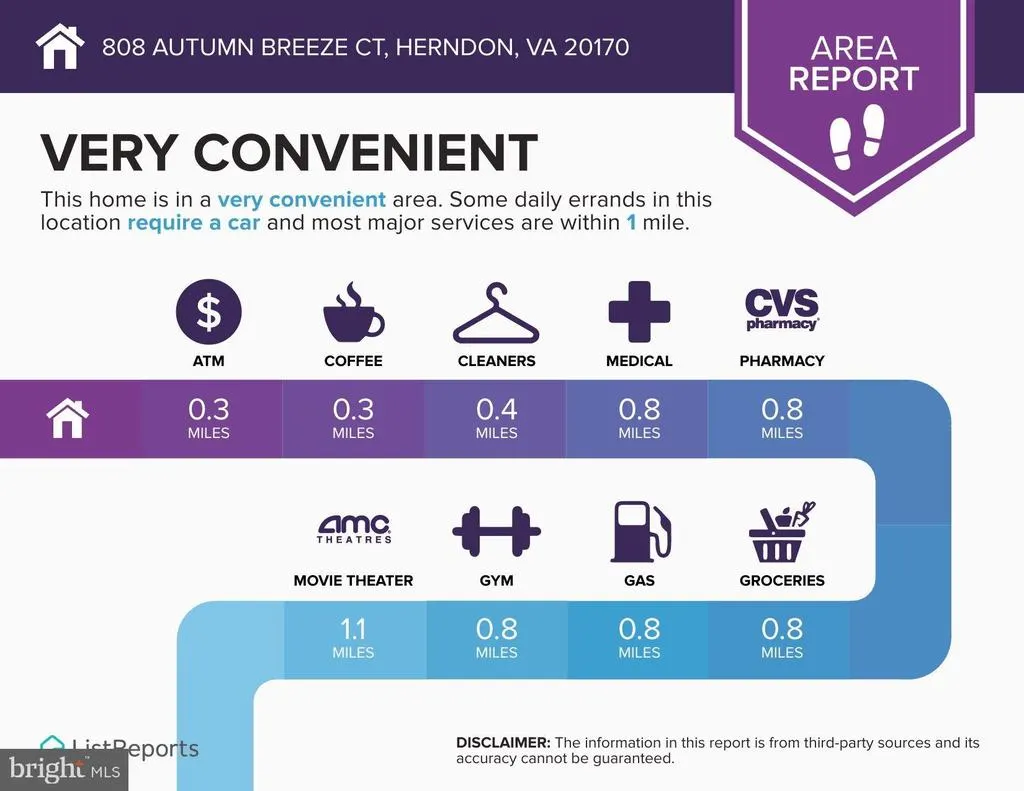
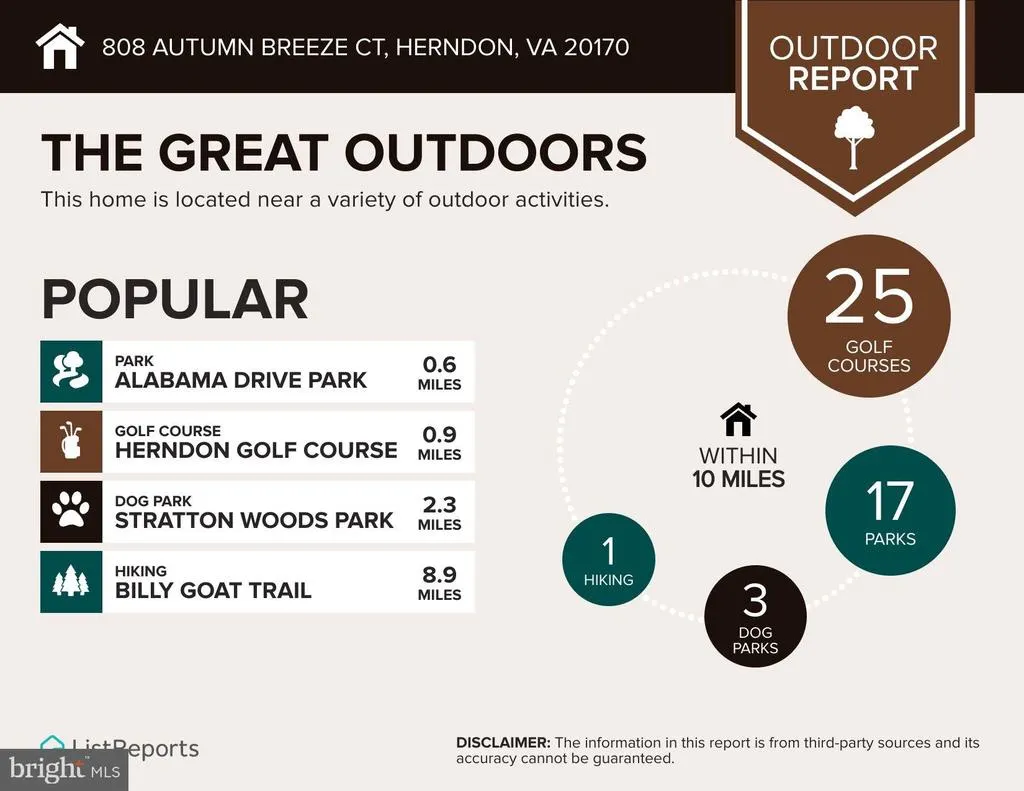
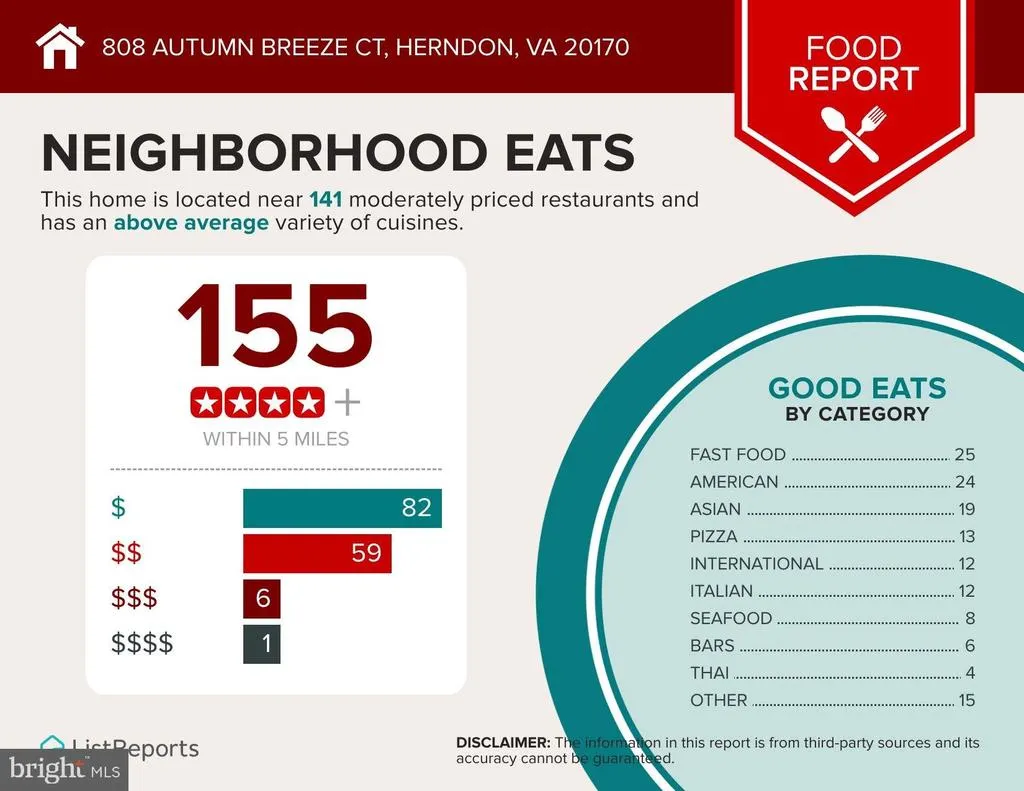
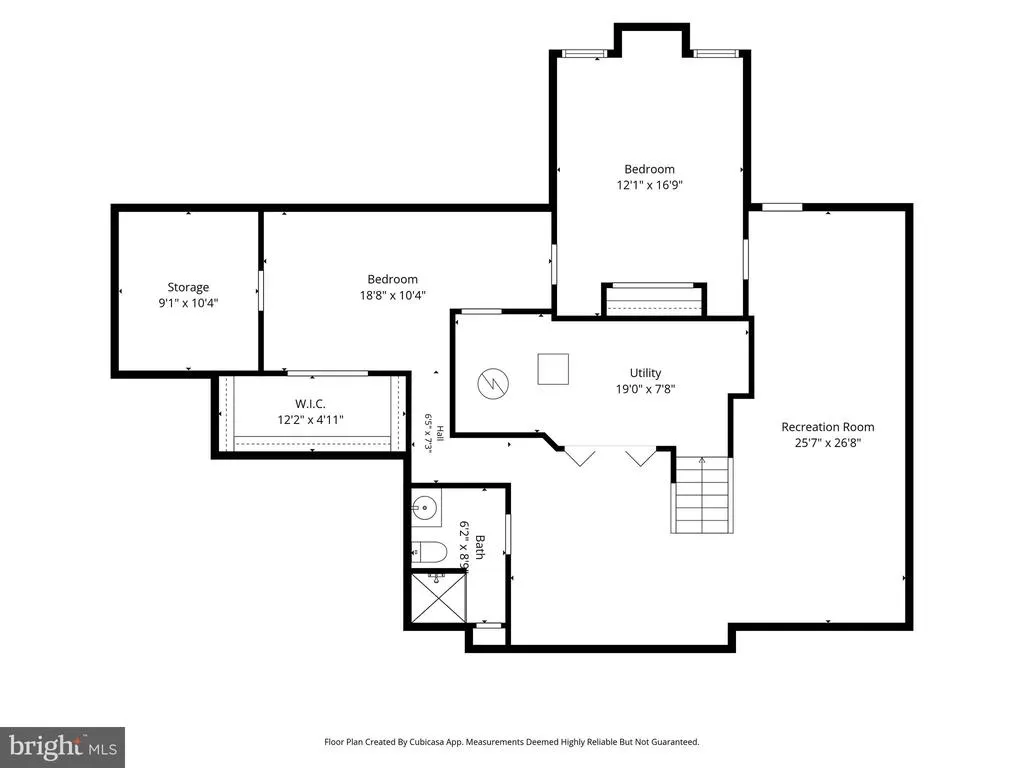
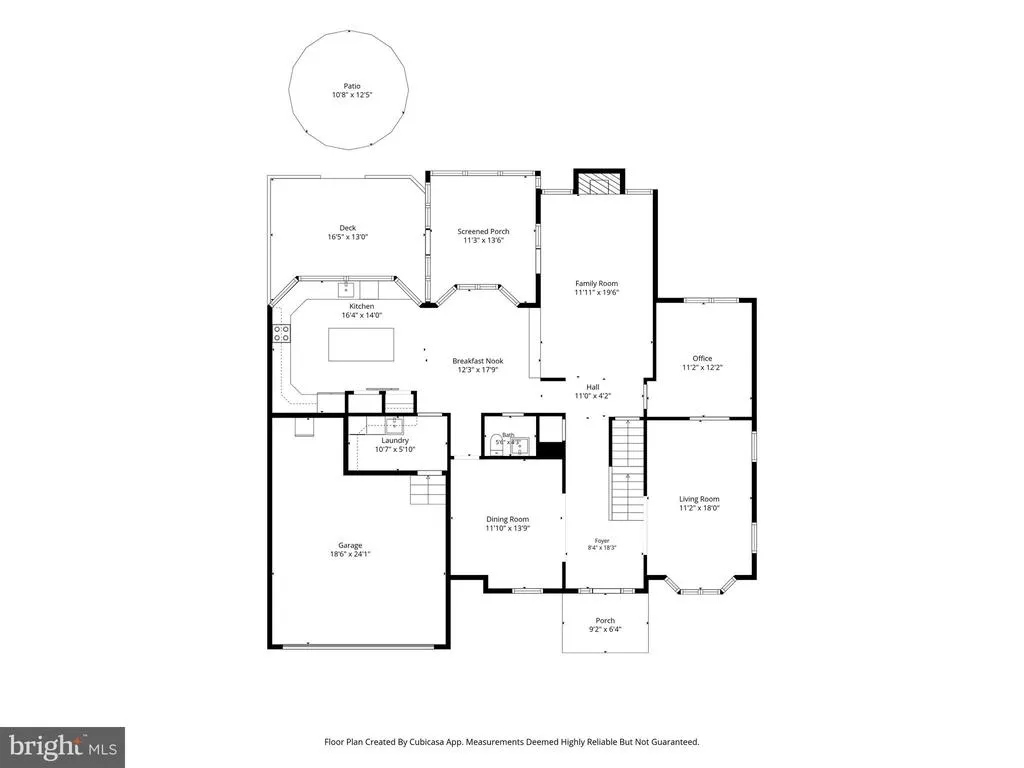
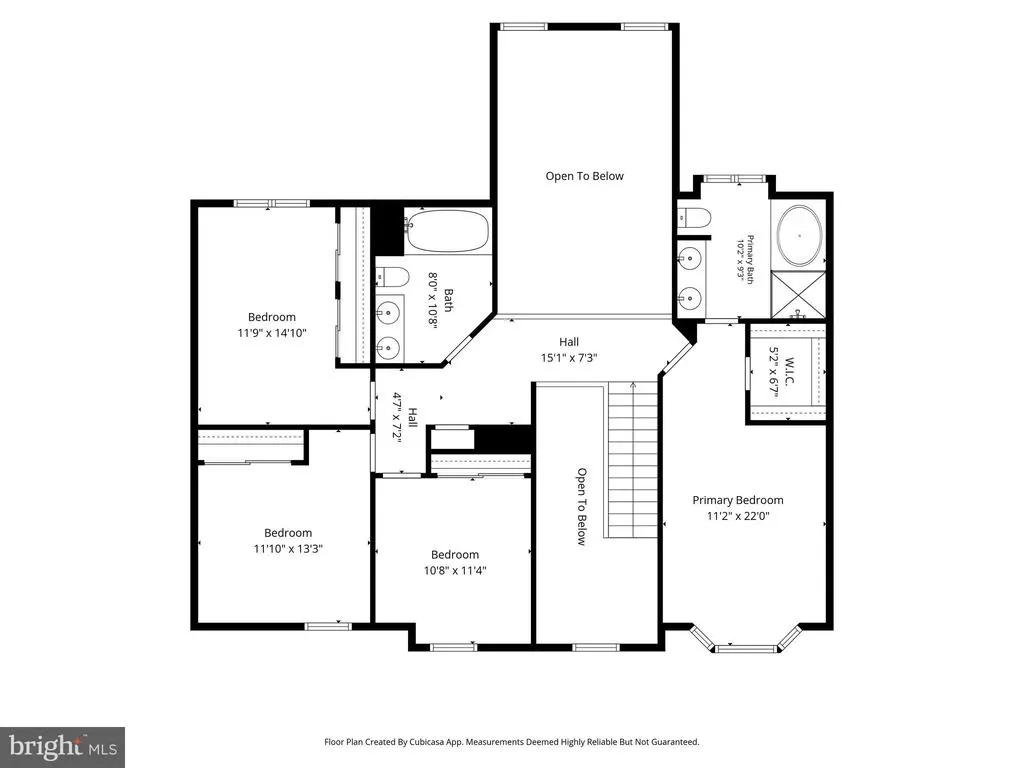
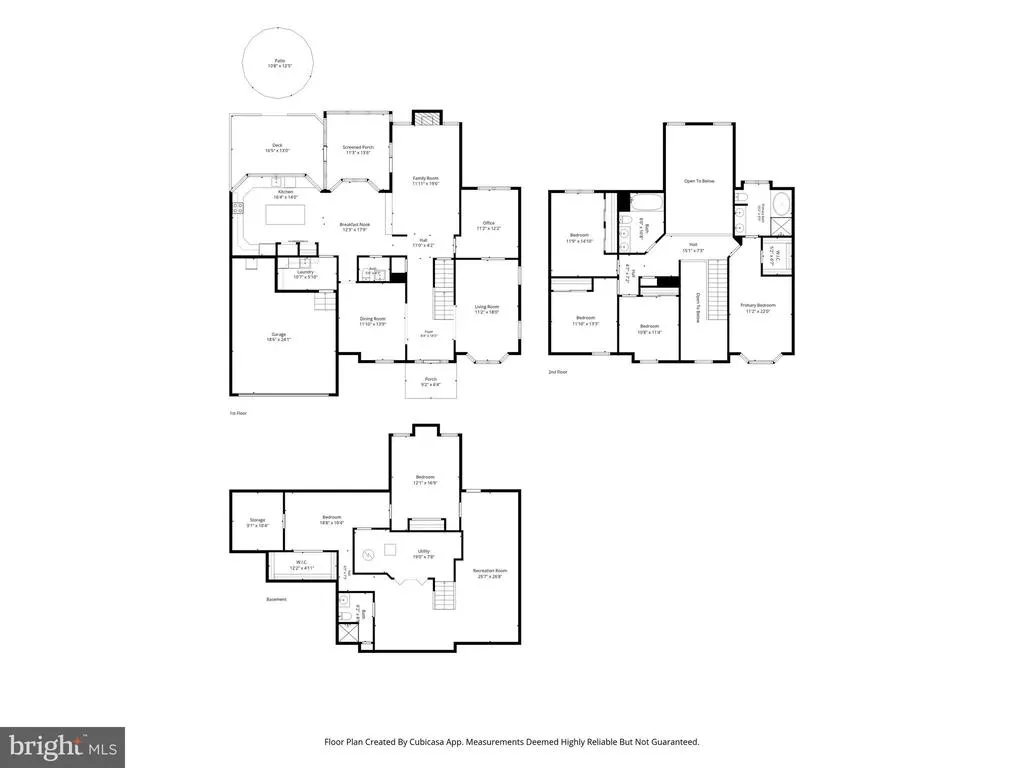
Don't miss this stunning, updated brick front colonial located on a quiet cul-de-sac in sought after Four Seasons! This well maintained 5 bedroom 3.5 bath home features 4300 square feet on 3 finished levels. The main level is the heart of the home and features a stunning kitchen that was completely remodeled in 2018 with leathered granite, upgraded SS appliances, tile flooring, color matched cabinetry, and a hidden coffee bar and pantry cleverly concealed by a barn door. This popular floor plan includes stunning wide plank hardwoods, a 2 story foyer, a formal living and dining room, a vaulted family room w/ fireplace, and a large office w/ french doors that overlooks the huge, pristine backyard. Just off the kitchen, you'll enjoy quiet nights on the sky lit screened in porch or weekend barbecues on the deck and patio! Upstairs, there's 4 bedrooms and 2 full baths, including a vaulted owners suite w/ updated bath featuring a seamless glass shower, soaking tub, dual vanities and a walk-in closet that was thoughtfully redesigned in 2025. The fully finished walk-up lower level is massive and adds another full bathroom, 5th bedroom (NTC) w/ custom cedar closet, and multiple living spaces ideal for movie and game nights, crafts and hobbies, or a personal gym. Updates include: Kitchen (2018), Carpet (2020/2019), Hardwood flooring (2017), Primary closet (2025), Humidifier (2021), Primary bath (2026/2015), 2nd full bath (2022). This home is just mins to the Silver Line Metro, Dulles airport, major commuting routes, shopping, dining and recreation! This home perfectly blends comfort and functionality with updates throughout that create lasting value for year to come!
| Elementary School | Middle School | High School |
|---|---|---|
| Hutchison Elementary School | Herndon Middle School | Herndon High School |
| Price History | |
|---|---|
| 9/4/2026 | Listed $935,000 |
General Features
| Living Area | 4301 |
|---|---|
| Sewer | Public Sewer |
| Heating | Forced Air |
| Cooling | Central A/C |
| Possession | Negotiable,Settlement |
| Appliances | Dishwasher,Disposal,Dryer,Humidifier,Icemaker,Oven - Double,Refrigerator,Stainless Steel Appliances,Washer,Oven/Range - Electric |
| Zoning | 800 |
| HOA Fee | 175.00 |
| Garage Spaces | 2.00 |
| Patio/Porch Features | Deck(s),Porch(es),Patio(s),Screened |
| Architectural Style | Colonial |
| Construction Materials | Masonry,Vinyl Siding |
| School District | FAIRFAX COUNTY PUBLIC SCHOOLS |
| Year Built | 1990 |
| Levels | 3 |
| Tax Year | 2026 |
| Ownership | Fee Simple |
| Cool Fuel | Electric |
| Accessibility | None |
| Assoc Fee Paid Per | Quarterly |
| County | FAIRFAX |
| New Construction | No |
| Property Type | Residential |
| HOA | Yes |
| Subdivision Name | FOUR SEASONS |
| Garage Y/N | Yes |
| Water Access Y/N | No |
| Other Structures | Above Grade,Below Grade |
| Full Baths | 3 |
| Status | ACTIVE |
| Directions | Google maps |
| City | HERNDON |
| Senior Community Y/N | No |
| Lot Size Units | Square Feet |
| Lot Size Square Feet | 12197.00 |
| Tax Assessed Value | 879710.0 |
| Tax Annual Amount | 9852.0 |
| Property Condition | Excellent |
| Structure Type | Detached |
| Condo/Coop Association fee Y/N | No |
| Bathrooms Count Main Level | 1.00 |
| Price Per Sq Ft Total AG | 305.46 |
| Vacation Rental Y/N | No |
| Virtual Tour | https://iframe.videodelivery.net/fa1a227a5ad23914e77545c5d63e7300 |
| Total SQFT | 4301 |
| Standard Status | Active |
| Year Built Source | Estimated |
| Legal Subdivision | FOURSEASONS |
| Tax Lot | 329 |
Interior Features
| Heating Fuel | Natural Gas |
|---|---|
| Basement | Connecting Stairway,Daylight,Partial,Fully Finished,Walkout Stairs |
| Flooring | Carpet,Ceramic Tile,Hardwood |
| Total Fireplaces | 1 |
| Fireplace Features | Wood |
| Hot Water | Natural Gas |
| Basement (Y/N) | Yes |
| Heating Y/N | Yes |
| Fireplace Y/N | Yes |
| Above Grade Finished Area | 3061 |
| Half Baths | 1 |
| Central Air Y/N | Yes |
| Total Bedrooms | 5 |
| Below Grade Finished Area | 1240 |
| Below Grade Finished Area Unit Type | Square Feet |
| LivingAreaSource | Estimated |
| Laundry Type | Main Floor |
| Below Grade Finished Area Source | Estimated |
| Bedrooms Count All Lower Levels | 1 |
| Bedrooms Count All Upper Levels | 4 |
| Bedrooms Count Lower Level 1 | 1 |
| Bedrooms Count Upper Level 1 | 4 |
| Bathrooms Half Main Level | 1 |
| Bathrooms Full Upper Level 1 | 2 |
| Bathrooms Full Lower Level 1 | 1 |
| Bathrooms Full All Upper Levels | 2 |
| Bathrooms Full All Lower Levels | 1 |
| Bathrooms Count Upper Level 1 | 2.00 |
| Bathrooms Count Lower Level 1 | 1.00 |
| Bathrooms Count All Upper Levels | 2 |
| Bathrooms Count All Lower Levels | 1 |
| Above Grade Finished Area Unit Type | Square Feet |
| Total Baths | 4 |
Exterior Features
| Pool | No Pool |
|---|---|
| Lot Features | Backs to Trees,Cul-de-sac,Level,Landscaping,No Thru Street |
| Water Source | Public |
| Total Parking Spaces | 6 |
| Garage Features | Garage - Front Entry |
| Type of Parking | Attached Garage,Driveway |
| Foundation Details | Concrete Perimeter |
| Water View Y/N | No |
| Lot Size Acres | 0.28 |
| Lot Size Source | Estimated |
| Waterfront Y/N | No |
| Land Assessed Value | 251000.00 |
| Navigable Water Y/N | No |
| Water Oriented Y/N | No |
| # of Attached Garage Spaces | 2 |
Amenities
- Foreclosure
- Views
- Short Sale
- New Construction
- Adult 55+
- Lease To Own
- No HOA Fees
- Furnished
- Primary On Main
- Air Conditioning
- Seller Finance
- Green
- Fixer Upper
- Horse
- Golf
- Fireplace
- Deck
- Garage
- Basement
- Pool
Property vs Single Family Average in 20170
Price
Taxes
Year Built
Visits

 The data relating to real estate for sale on this website comes in part from the IDX Program of Garden State Multiple Listing Service, L.L.C. and Lifetime Real Estate Group. Real estate listings held by other brokerage firms are marked as IDX listing. Information deemed reliable but not guaranteed. Copyright © 2026 Garden State Multiple Listing Service, L.L.C. All rights reserved. This information is being provided for Consumer's personal, non-commercial use and may not be used for any purpose
 The data relating to real estate for sale or rent on this web site comes in part from the IDX program of the Hudson County MLS. Real estate listings held by brokerage firms other than Lifetime Real Estate Group are marked with the HCIDX mark and the information about them includes the name of the listing broker. The information provided by this website is for the personal, non-commercial use of consumers and may not be used for any purpose other than to identify prospective properties consumers may
 All information is believed to be accurate but is not guaranteed. Protected by Copyright© 2026 and is owned either by the Monmouth County Association of REALTORS; or by the developers of the software, Kunversion, LLC. All rights reserved. Each office independently owned and operated.
The New Jersey Real Estate Commission requires every licensed broker or salesperson with whom you list your property to give you a copy of this notice. The purpose is to help you comply with the New Jersey Law
All information is believed to be accurate but is not guaranteed. Protected by Copyright© 2026 and is owned either by the Monmouth County Association of REALTORS; or by the developers of the software, Kunversion, LLC. All rights reserved. Each office independently owned and operated.
The New Jersey Real Estate Commission requires every licensed broker or salesperson with whom you list your property to give you a copy of this notice. The purpose is to help you comply with the New Jersey Law
 The data relating to the real estate for sale on this web site comes in part from the Internet Data Exchange Program of the NJMLS. Real estate listings held by brokerage firms other than Lifetime Real Estate Group are marked with the Internet Data Exchange logo and information about them includes the name of the listing brokers. Some properties listed with the participating brokers do not appear on this website at the request of the seller. Listings of brokers that do not participate in Internet Data Exchange do not appear on this website. All information deemed reliable but not guaranteed.
Last date updated: September 18, 2026 8:47 PM UTC Source: New Jersey Multiple Listing Service, Inc. "© 2026 New Jersey Multiple Listing Service, Inc. All rights reserved."
The data relating to the real estate for sale on this web site comes in part from the Internet Data Exchange Program of the NJMLS. Real estate listings held by brokerage firms other than Lifetime Real Estate Group are marked with the Internet Data Exchange logo and information about them includes the name of the listing brokers. Some properties listed with the participating brokers do not appear on this website at the request of the seller. Listings of brokers that do not participate in Internet Data Exchange do not appear on this website. All information deemed reliable but not guaranteed.
Last date updated: September 18, 2026 8:47 PM UTC Source: New Jersey Multiple Listing Service, Inc. "© 2026 New Jersey Multiple Listing Service, Inc. All rights reserved."
 © BRIGHT, All Rights Reserved
